[01] From plan to place
Quiet architecture,precisely drawn
Mono Studio is a Lisbon architecture practice designing homes, workplaces and public spaces across Portugal. We start with a pencil line and stay until the last stone is laid.
Every project starts flat. In the plan, every wall, door and window has a reason and a dimension.
Then the plan rises. Walls become volume, openings become light, and the courtyard becomes the heart of the house.
What you finally walk into is what we drew from day one. There are no surprises on site, because the details were solved on paper first.
[Scroll to continue]
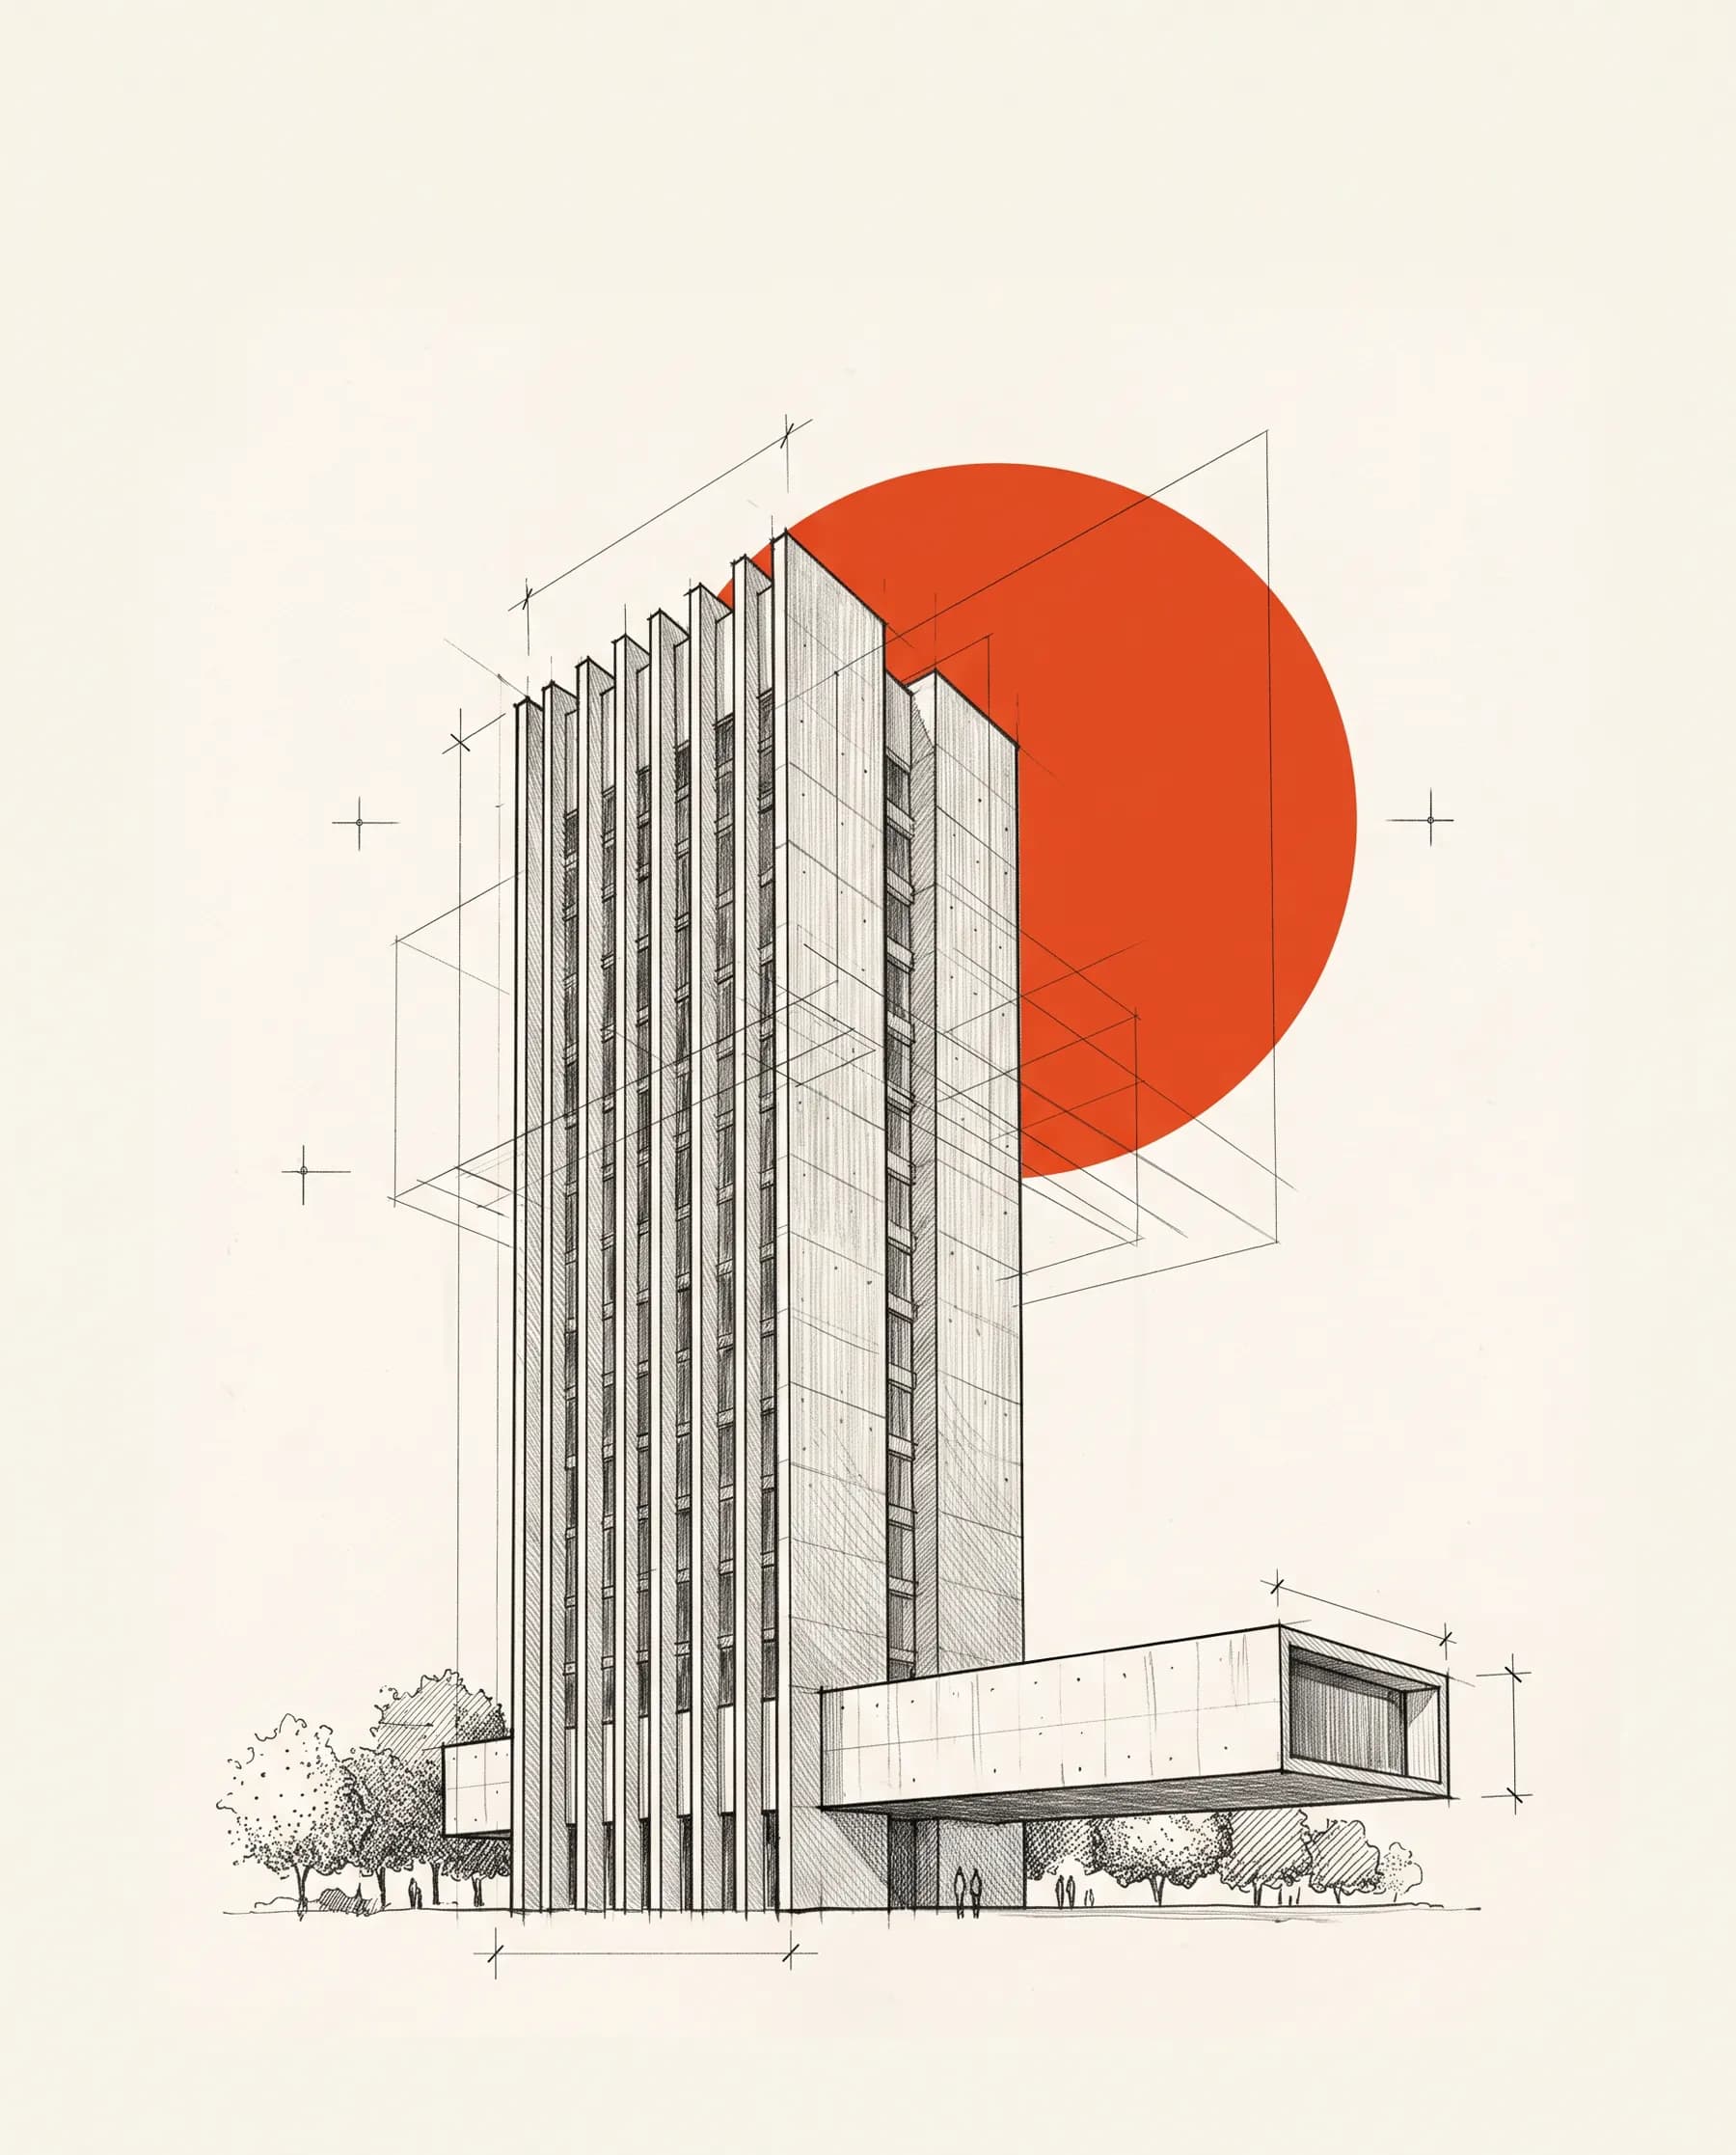
A good building begins long before the first brick. It begins with a line on paper, a site walk at dawn and a conversation about how you want to live.
Expertise
- 01Residential
- 02Hospitality
- 03Workplace
- 04Heritage
- 05Public space
Licensing, execution projects and site supervision across Portugal, from Porto to the Algarve.
[02] Services
What we do
One studio, from feasibility study to handover. Every discipline is drawn by the same hands, so the idea survives all the way to site.
- [01]
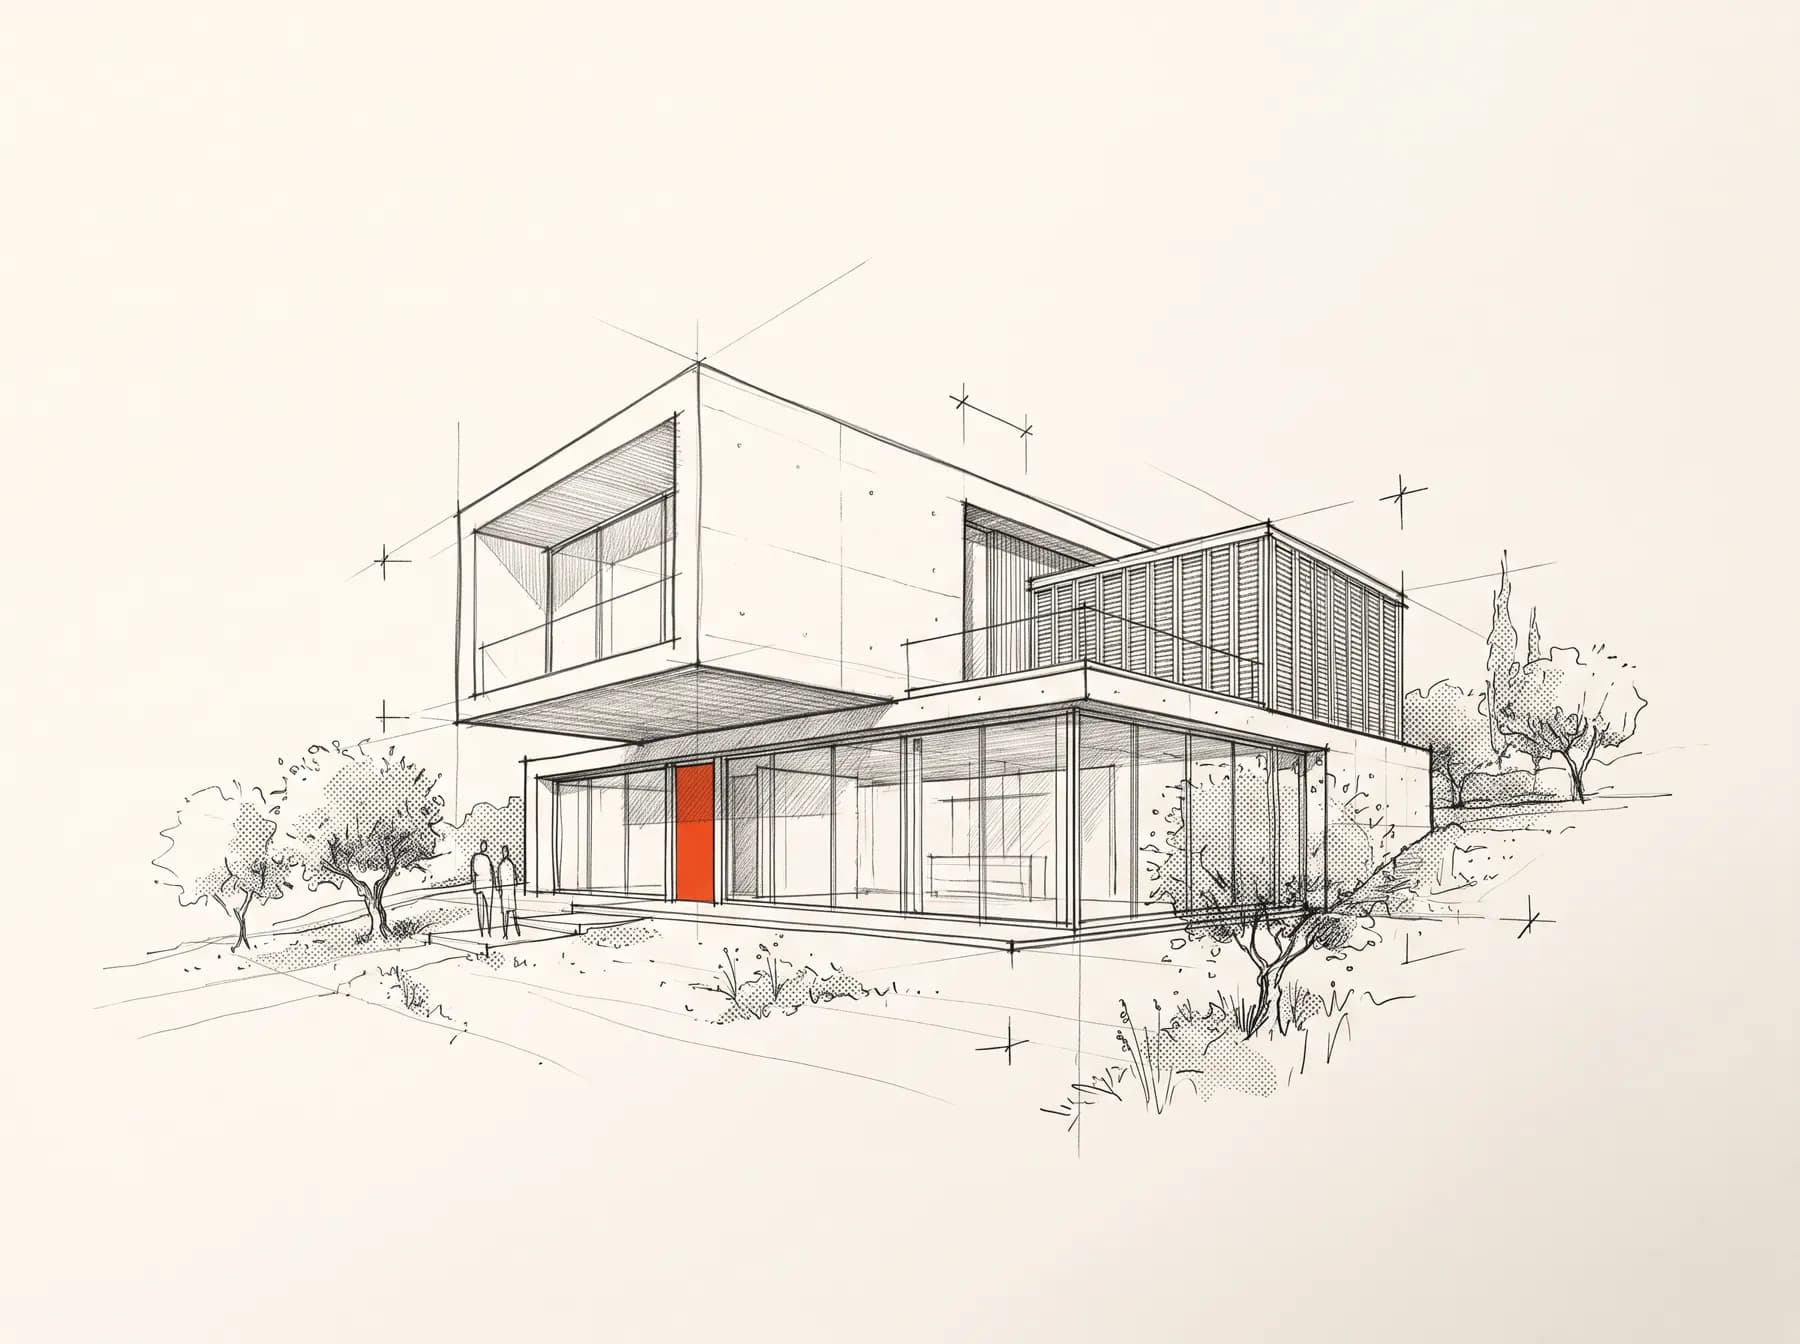
Architecture
New houses and multi-family buildings, workplaces and hospitality, designed around the site, the climate and the way people actually use space.
- New build
- Residential
- Commercial
- [02]
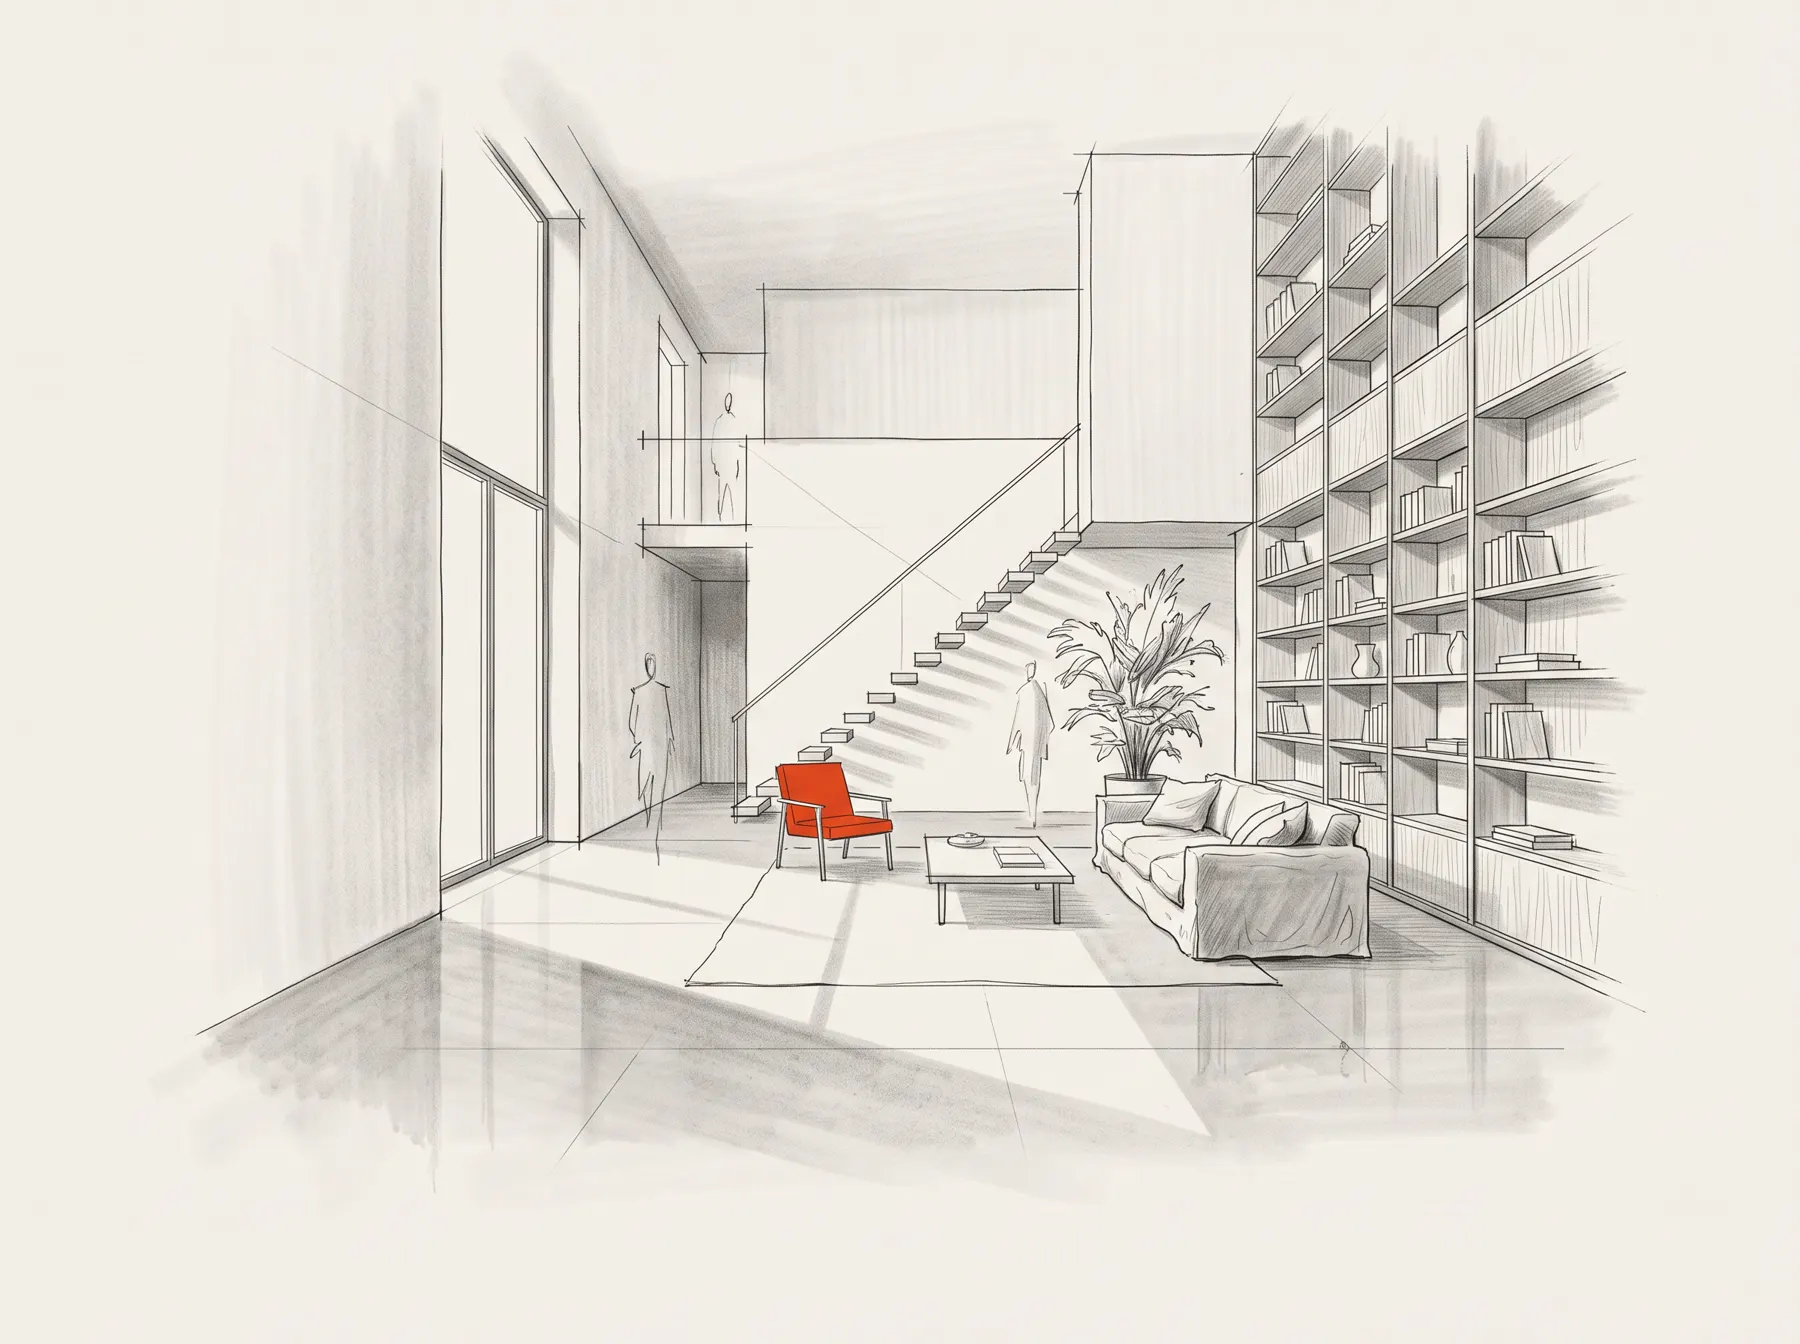
Interior architecture
Interiors conceived together with the building: light, joinery, materials and furniture planned as one continuous drawing.
- Joinery
- Lighting
- Materials
- [03]
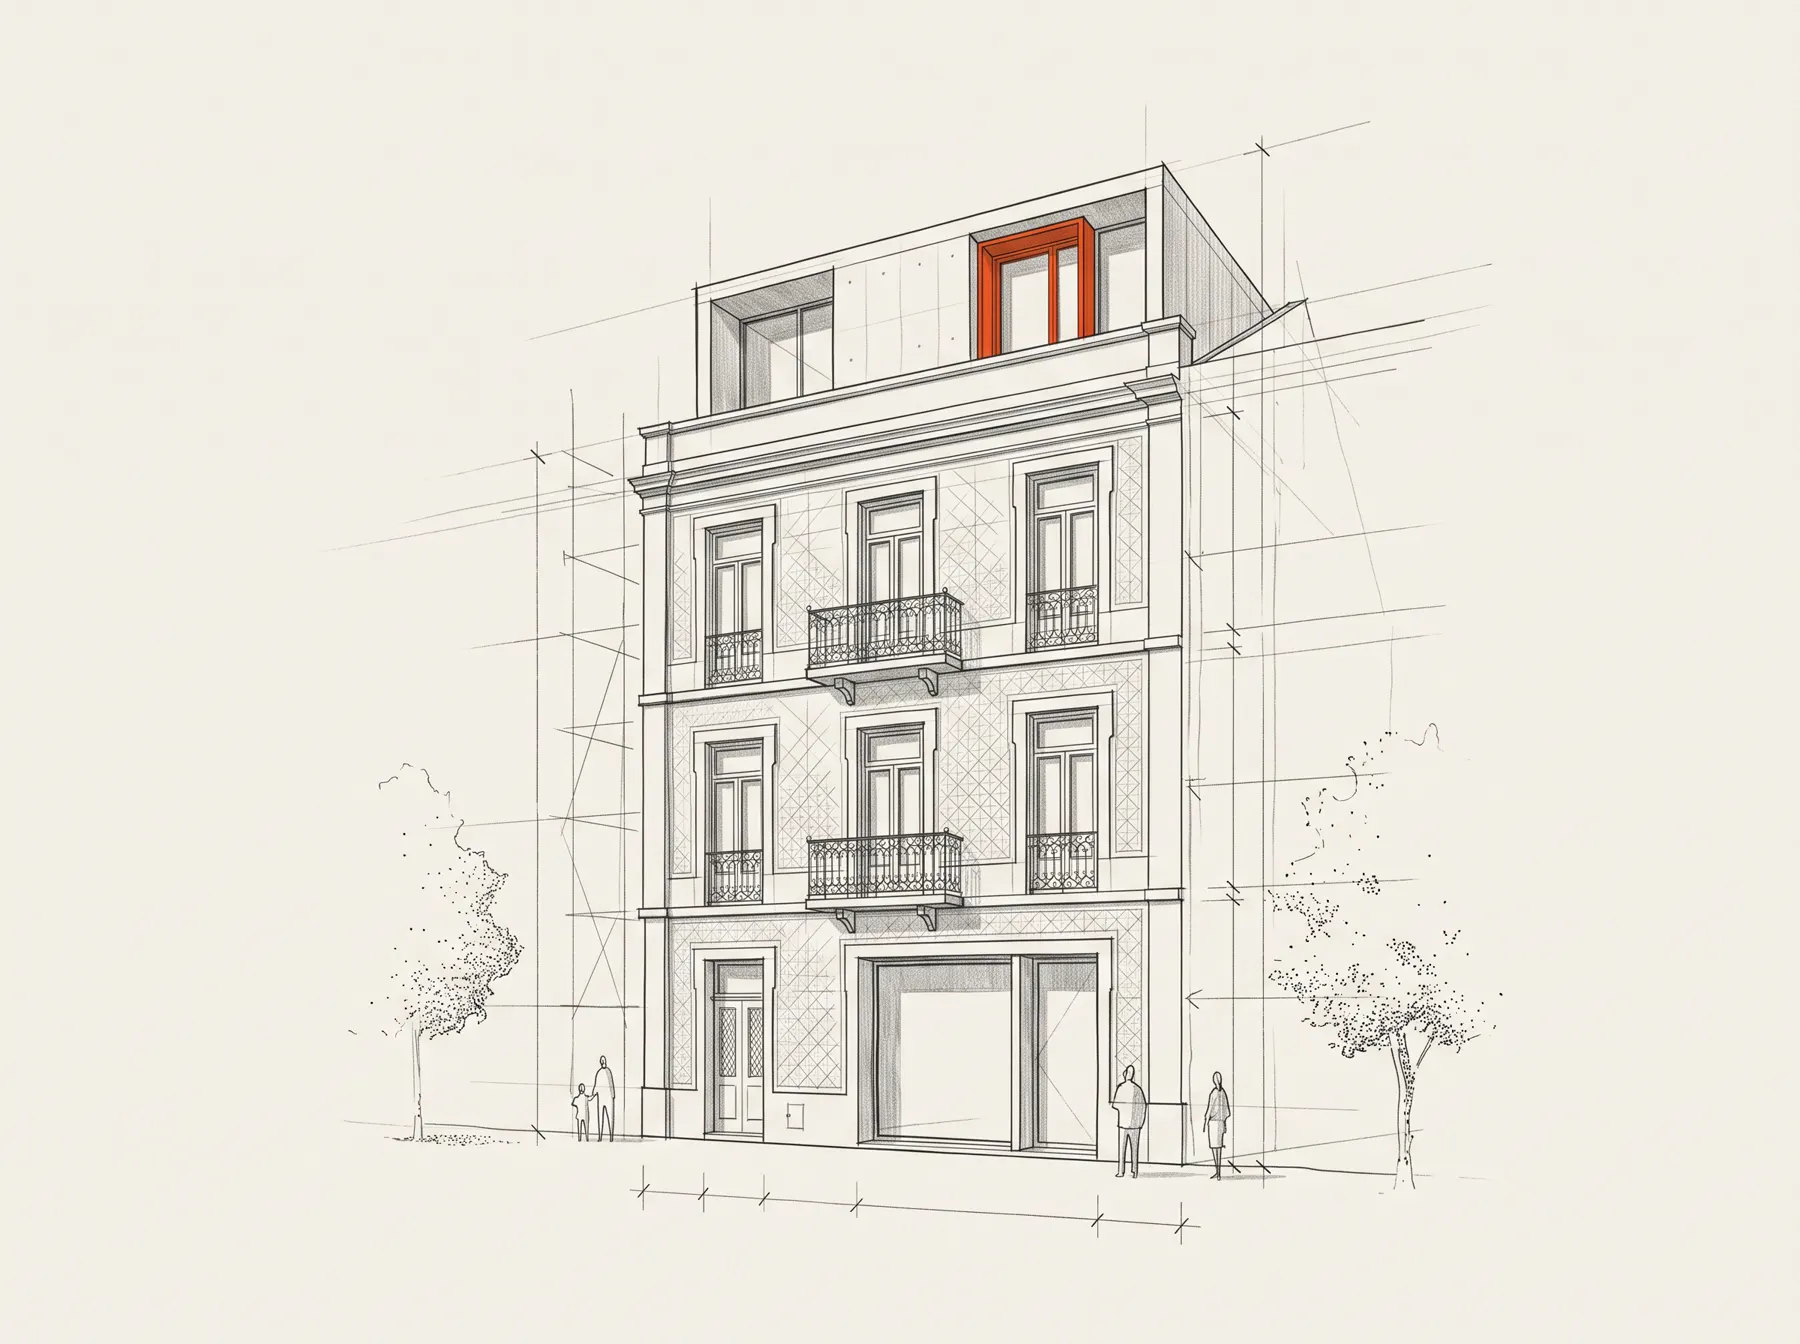
Renovation & heritage
Careful rehabilitation of historic buildings and old townhouses. We keep what has character and add only what is needed, clearly and honestly.
- Rehabilitation
- Extensions
- Listed buildings
- [04]
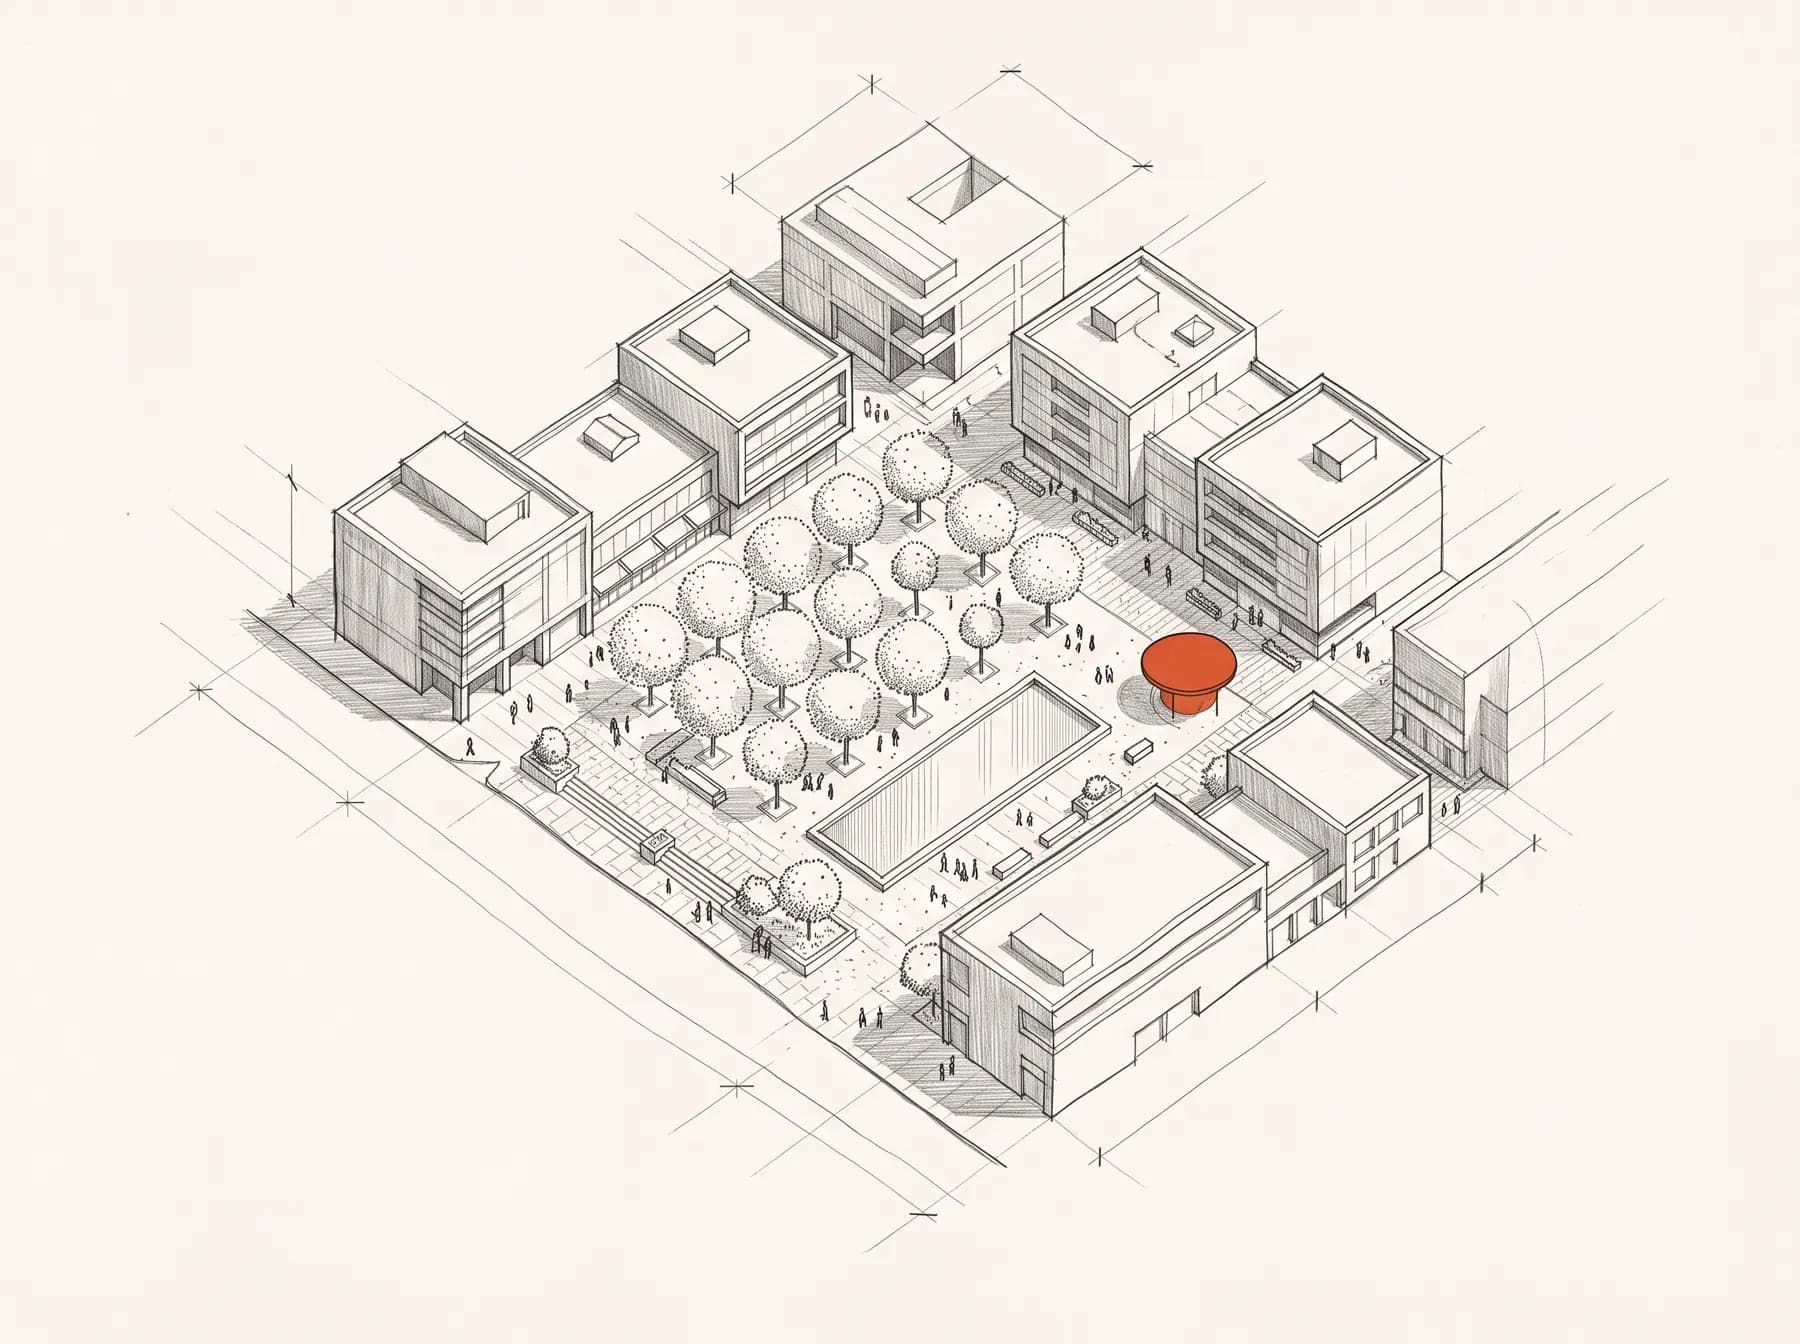
Urban & landscape
Squares, gardens and small masterplans where buildings, trees, water and shade are designed together for the public.
- Public space
- Masterplans
- Landscape
[03] Selected work
Built, drawn, lived in
 240 m²
Casa Duna2025Comporta · Private house01  610 m²
Atelier Tejo2024Lisbon · Workplace conversion02  320 m²
Casa Xisto2024Douro Valley · Wine country house03  180 m²
Pavilhão Cais2023Porto · Public pavilion04  3 400 m²
Edifício Linha2023Lisbon · Housing, 18 units05  210 m²
Casa Pátio2022Évora · Courtyard house06
[04] Process
How a project unfolds
Five clear phases with a single point of contact, so you always know what is being drawn, what is being decided and what comes next.
- 01
Brief & site analysis
2–3 weeks
We listen, visit the site, study the planning rules and turn your wishes into a written programme with a realistic budget.
- 02
Concept design
4–6 weeks
Sketches, physical models and early 3D studies explore the options. Together we choose one direction.
- 03
Licensing project
6–10 weeks
We develop the design and coordinate engineers, then submit the licensing project to the municipality and follow it until approval.
- 04
Construction documents
8–12 weeks
Detailed drawings, specifications and bills of quantities let contractors quote precisely and build without guesswork.
- 05
Site supervision
Until handover
Regular site visits, technical assistance and quality control until the keys are in your hand.
[05] Studio
A small studio with a long view
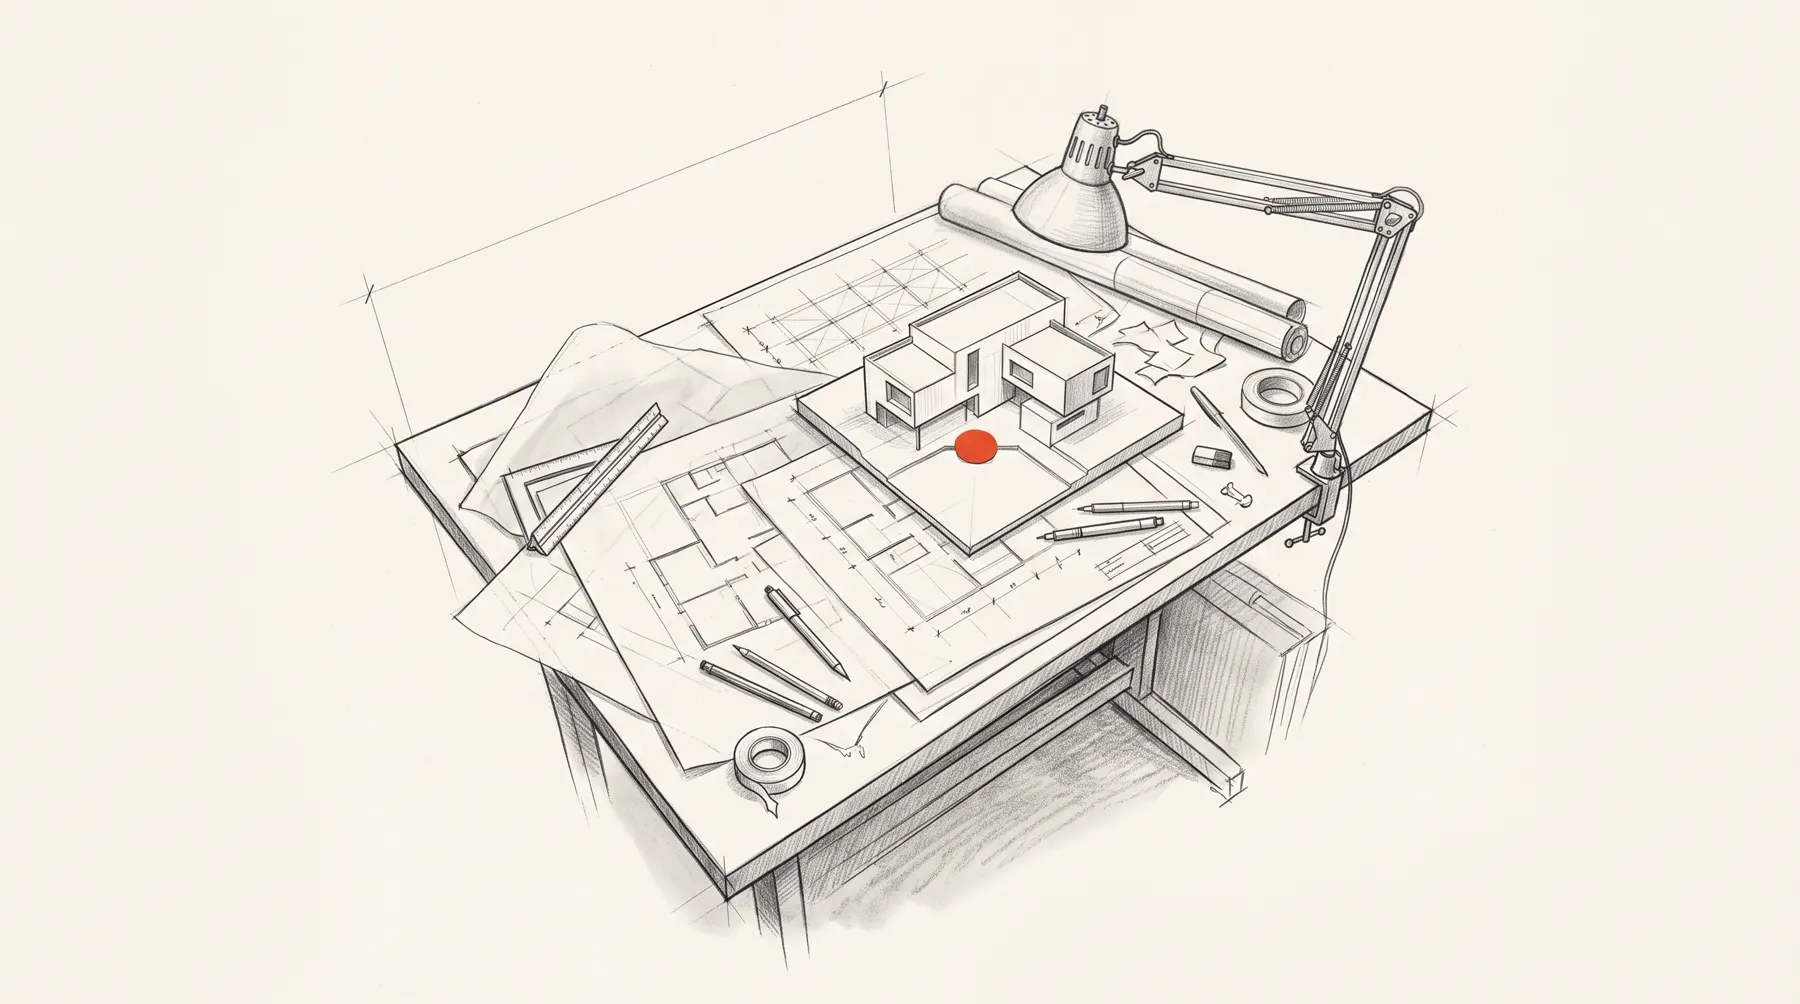
Mono Studio was founded in Lisbon by architects who believe a building should be calm, useful and made to last. We are a team of twelve: architects, interior designers and a model maker.
We design for light first, choose materials that age well, and keep energy use low through orientation, thermal mass and shade before any technology. Every project is led personally by one of the partners.
- Years drawing
- 12
- Projects built
- 64
- Designed
- 48k m²
- Municipalities
- 23
[06] Contact
[0,0][1369,0][0,192][1369,192]Tell us about your site, your brief or just your idea. We reply to every message within two working days.
hello@monostudio.pt